Structural bolts fail quietly — until they don’t. A bolt that’s marginally under hardness will torque down, look fine on the wrench, and then give way months later under a wind or seismic load, when the invoice is long closed and the liability has already transferred to you. That’s the reason we keep widening what we inspect before a structural order ships. Here’s what changed and, more importantly, what it means for the next container you bring in.
Why structural bolts get special treatment
A standard hex bolt for general assembly gets checked for dimensions, thread fit, and a tensile sample. That’s enough for a machine guard or a shelf bracket. Structural bolts — the ones going into steel frames, tower cranes, pipe racks, and flange joints — carry certified loads, which means the failure cost isn’t a returned box. It’s a project shutdown, and in the GCC’s oil and gas sector, a shutdown costs more per day than the entire fastener order is worth.
So the inspection bar for structural grades has to be higher. The two areas we’ve added coverage on are hardness and coating, because those are the two places a spec can look right on paper and still be wrong in the metal.
What’s new in the checklist
Hardness, across more of the batch. Hardness is the fastest reliable proxy for strength. A Grade 8.8 bolt should sit in a tight Rockwell band; a Grade 10.9 in a higher one. Too hard and it’s brittle — a hydrogen-embrittlement or impact risk. Too soft and it’s been under-tempered or the wrong material entirely. Previously we spot-checked a small sample; now the hardness sampling covers a wider spread of the production lot, so a single soft corner can’t slip through.
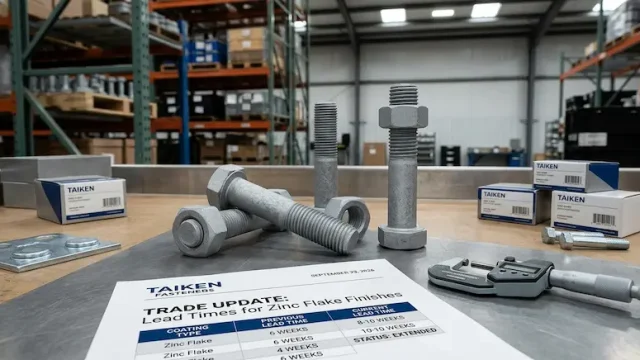
Coating thickness and adhesion, not just appearance. For hot-dip galvanized structural bolts, the zinc coating has a minimum thickness and an adhesion requirement. A visually shiny bolt can still have a thin, patchy coating that fails in service. We now measure coating thickness and run adhesion checks as a release gate, not as an optional extra.
| Check | What we look for | Method | Why it matters now |
|---|---|---|---|
| Dimensional | Diameter, length, thread fit | Gauges, thread ring | Ensures interchangeability on site |
| Tensile / proof load | Meets grade spec | Destructive sample | Confirms the strength class on the label |
| Hardness | Correct Rockwell band, no outliers | Hardness tester, wider sampling | Catches under- or over-tempering |
| Coating thickness | Minimum zinc or flake film | Magnetic / X-ray gauge | Coating is what stops field corrosion |
| Coating adhesion | No flaking or delamination | Adhesion test | A pretty coat that peels is worthless |
| Traceability | Heat numbers matched to MTC | Document review | Ties the batch to its mill records |
Hardness: the test that catches the most
Hardness deserves its own word, because it’s the check that quietly does the most work. There are three scales you’ll hear quoted, and they’re all measuring the same property at different loads. Rockwell C (HRC) is the common one for high-strength fasteners; Brinell (HB) handles softer, thicker material; Vickers (HV) is the micro-scale used when you need to test a thin case or a small thread root without destroying the part.
For structural bolts, the value isn’t just “is it hard enough” — it’s “is it in the right band.” A Grade 8.8 bolt should be roughly HRC 22–32 depending on size; a Grade 10.9 higher. A reading that’s too high is as much a failure as one that’s too low, because over-hardened steel snaps instead of stretching. That’s the nuance a single spot-check can miss, and why we widened the sampling.
The sampling plan matters too
Testing a few pieces and calling it a day isn’t inspection — it’s theater. A real program runs on a sampling plan, typically built around AQL (Acceptable Quality Limit) under ISO 2859-1, where the lot size determines the sample size and the number of defects allowed before the batch is rejected. For structural bolts, the AQL has to be tight — the cost of a loose plan is a bad bolt slipping through a 20,000-piece lot.
What changed for us isn’t the existence of a sampling plan; it’s that hardness and coating now have their own explicit acceptance criteria within it, rather than riding along as “visual check.” The result is a release decision based on numbers, not on how the batch looks in the box.
In-house versus third-party — who does the checking
One distinction worth pressing your supplier on is who actually performs the inspection. In-house QC is fast and cheap, but it’s the same people who made the parts grading their own work. Third-party inspection — an independent body or the buyer’s own nominated agency — removes that conflict, and for structural grades it’s often required by the destination’s conformity scheme anyway. The strongest setup is both: the factory runs its own checks to catch problems early, and a third-party witness verifies the critical numbers before release. Ask which one your order is getting, and get it in writing.
The common defects are worth knowing too, because they’re what these checks are designed to catch. Overtempered bolts that test soft, undertempered ones that test hard and brittle, thread roots with cracks from poor rolling, and coatings that measure thin at the corners. None of these are visible from a photo of a shiny box. They only show up under a hardness tester, a gauge, and a coating meter — which is exactly the point of widening the checklist.
What this means for you, the buyer
The practical effect is simple: you’re less likely to be the one explaining to your customer why a batch of structural bolts got rejected at a UAE or Saudi port inspection. Conformity schemes in the Gulf — SABER/SASO for Saudi Arabia, ECAS/EQM for the UAE, and similar local programs — are tightening what they accept on structural fasteners, and the trend runs one way.
That said, this isn’t free. More inspection adds a small cost and, occasionally, a few days to the schedule. We think it’s the right trade, because the alternative — catching a bad batch after it’s loaded on a vessel — is a problem no buffer in the delivery date can fix.
Three things to check on your next structural order
- Ask how hardness is verified, not just whether it is. The answer should be a method and a sampling plan, not “we test it.”
- Confirm the coating standard matches the destination. A hot-dip galvanized bolt for a Saudi project needs the right coating thickness and the right conformity paperwork, not just a galvanized label.
- Get the MTC before the container ships. Structural bolts without matching mill certificates are, for practical purposes, uncertified bolts — and the port inspector will treat them that way.
- Ask whether the checks are in-house, third-party, or both. For structural grades, a third-party witness on the critical numbers is what most Gulf conformity schemes expect — and what your customer’s engineer will want to see in the file.
- Keep the inspection report with the MTC and the conformity certificate in one file. When the batch is audited later, those three documents together are what prove the order was checked, not just shipped.
If your next order touches structural steel, ask for the hardness and coating results up front. It’s the fastest way to know whether your supplier is actually checking, or just stamping the box.